For Sale 1,500,000€ - Villas for Sale Greece
Restored 220-Year-Old Mansion Estate with Development Potential — Greece
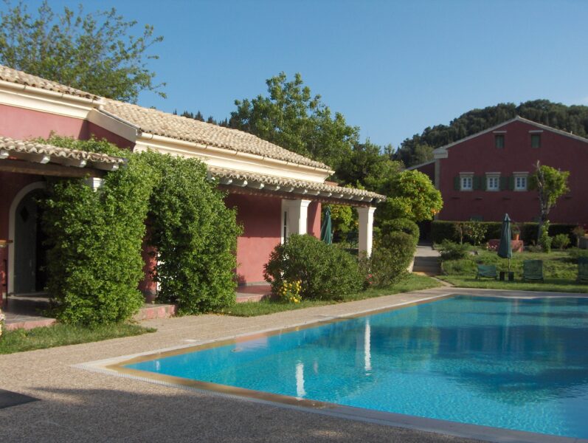
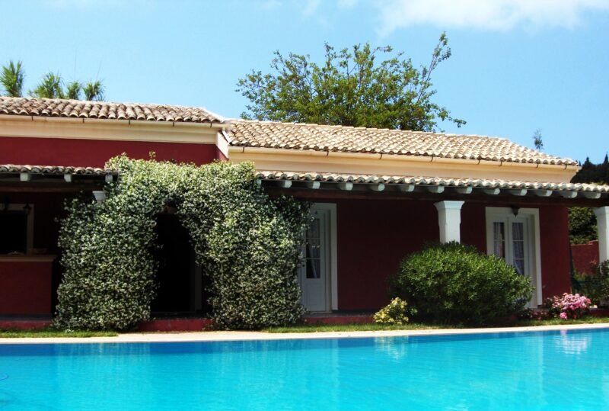
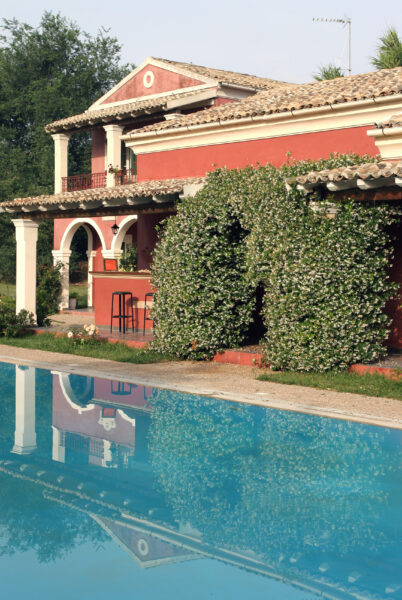
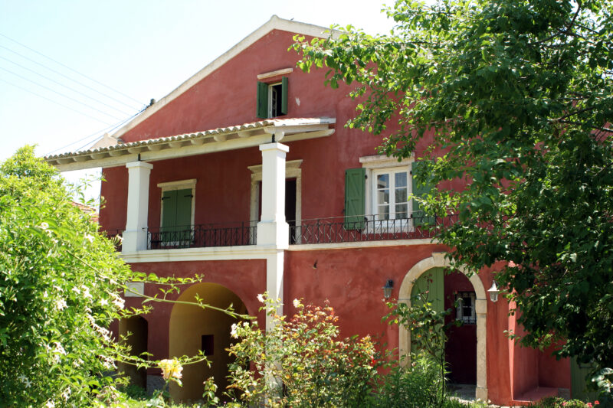
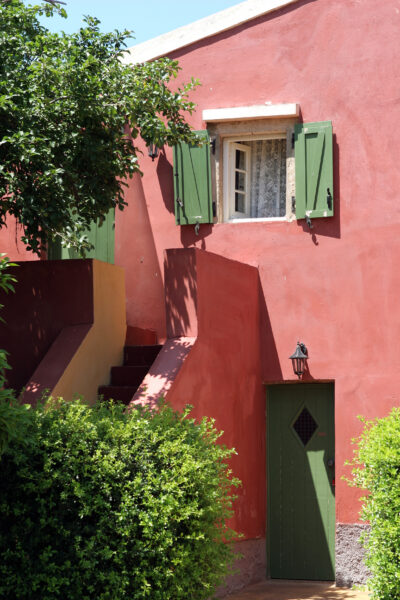
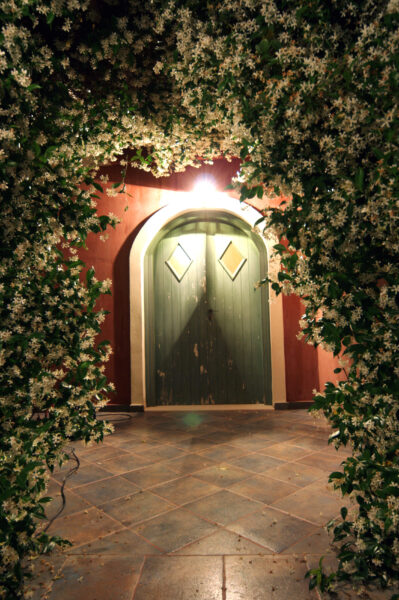
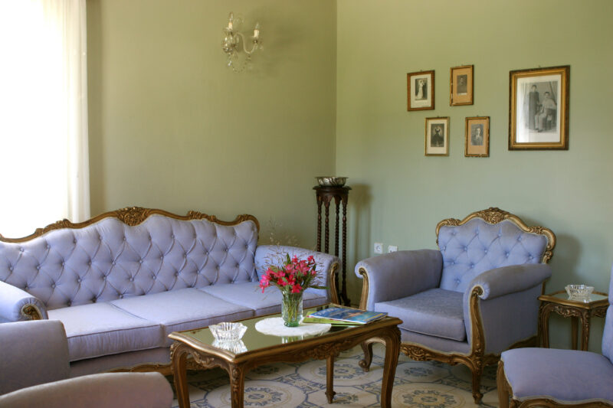
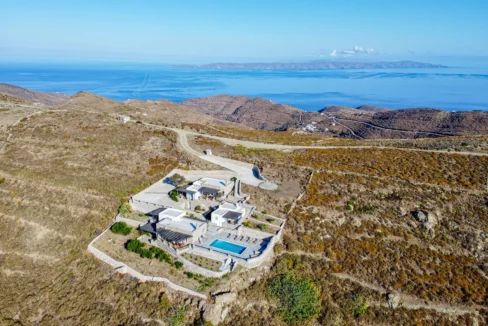
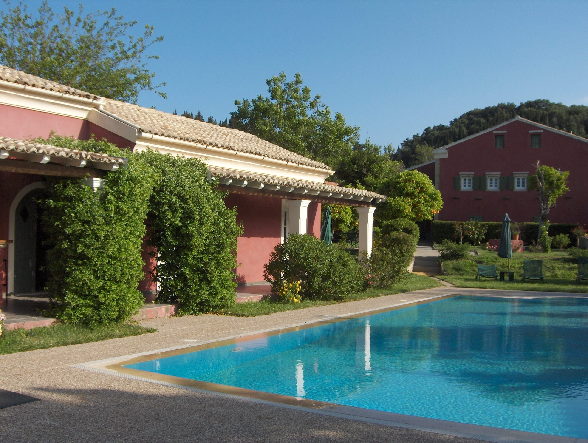
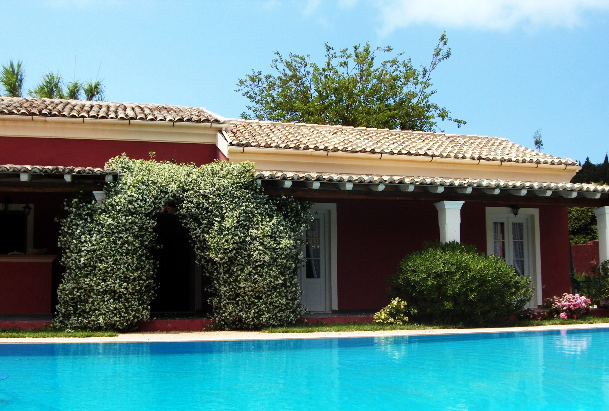
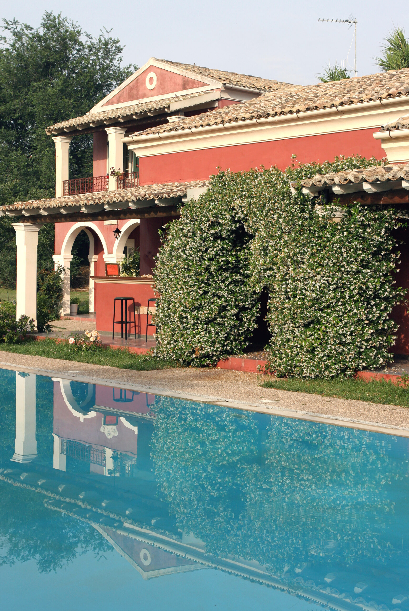
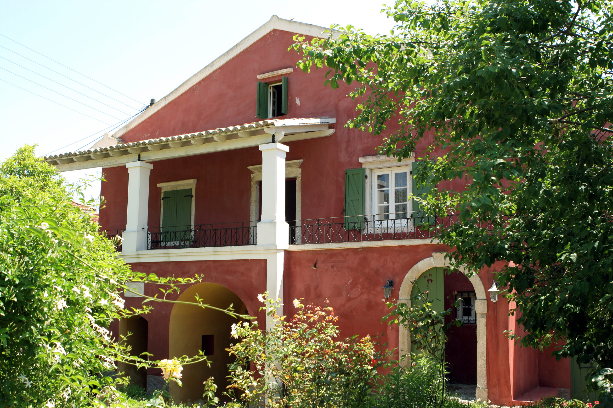
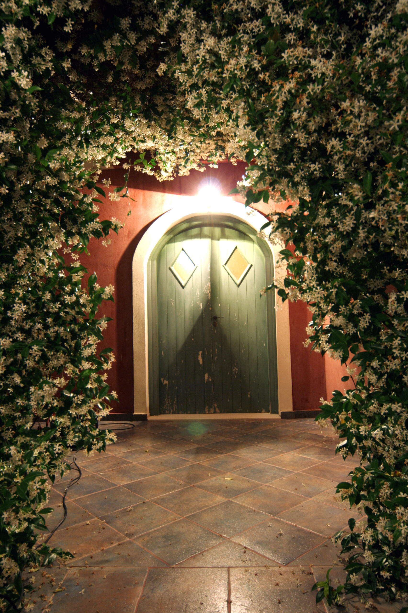
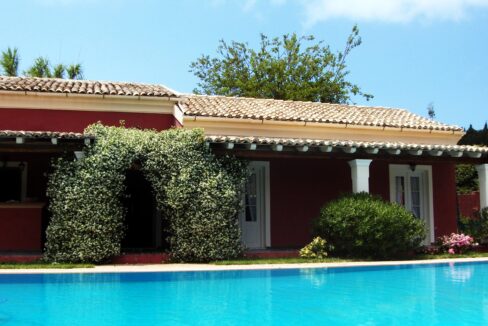
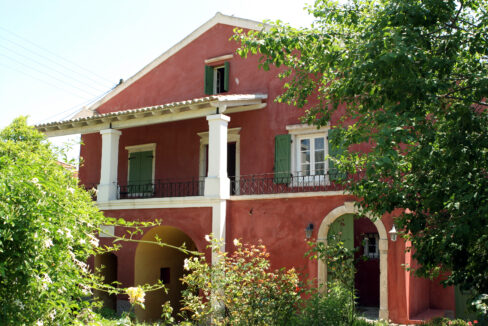
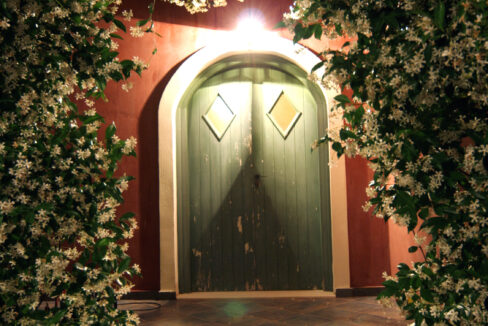
There are properties that are built, and there are properties that are inherited from history. This exceptional estate centres on a 220-year-old mansion — fully restored in 2000 to the highest standard of materials and craftsmanship — that has been transformed into a nine-room luxury villa of extraordinary character. Wooden floors, exposed timber ceilings, hand-cut period tiles, iron beds, wooden antique furnishings and authentically restored period pieces fill each room with a visual richness and historical depth that no new construction can replicate. Set on a 3,500 sq.m. plot with a swimming pool, a large garden, a well and two additional buildings of complementary architecture, the estate offers 550 sq.m. of existing built space alongside the remarkable potential for a further 1,970 sq.m. of additional development — making this one of the most compelling heritage estate acquisitions currently available in Greece.
Property Overview
Total plot size: 3,500 sq.m.
Total built area: 550 sq.m.
Development potential: Additional 1,970 sq.m. permitted within the plot
Main mansion: 220 years old — fully restored 2000 — 9 rooms
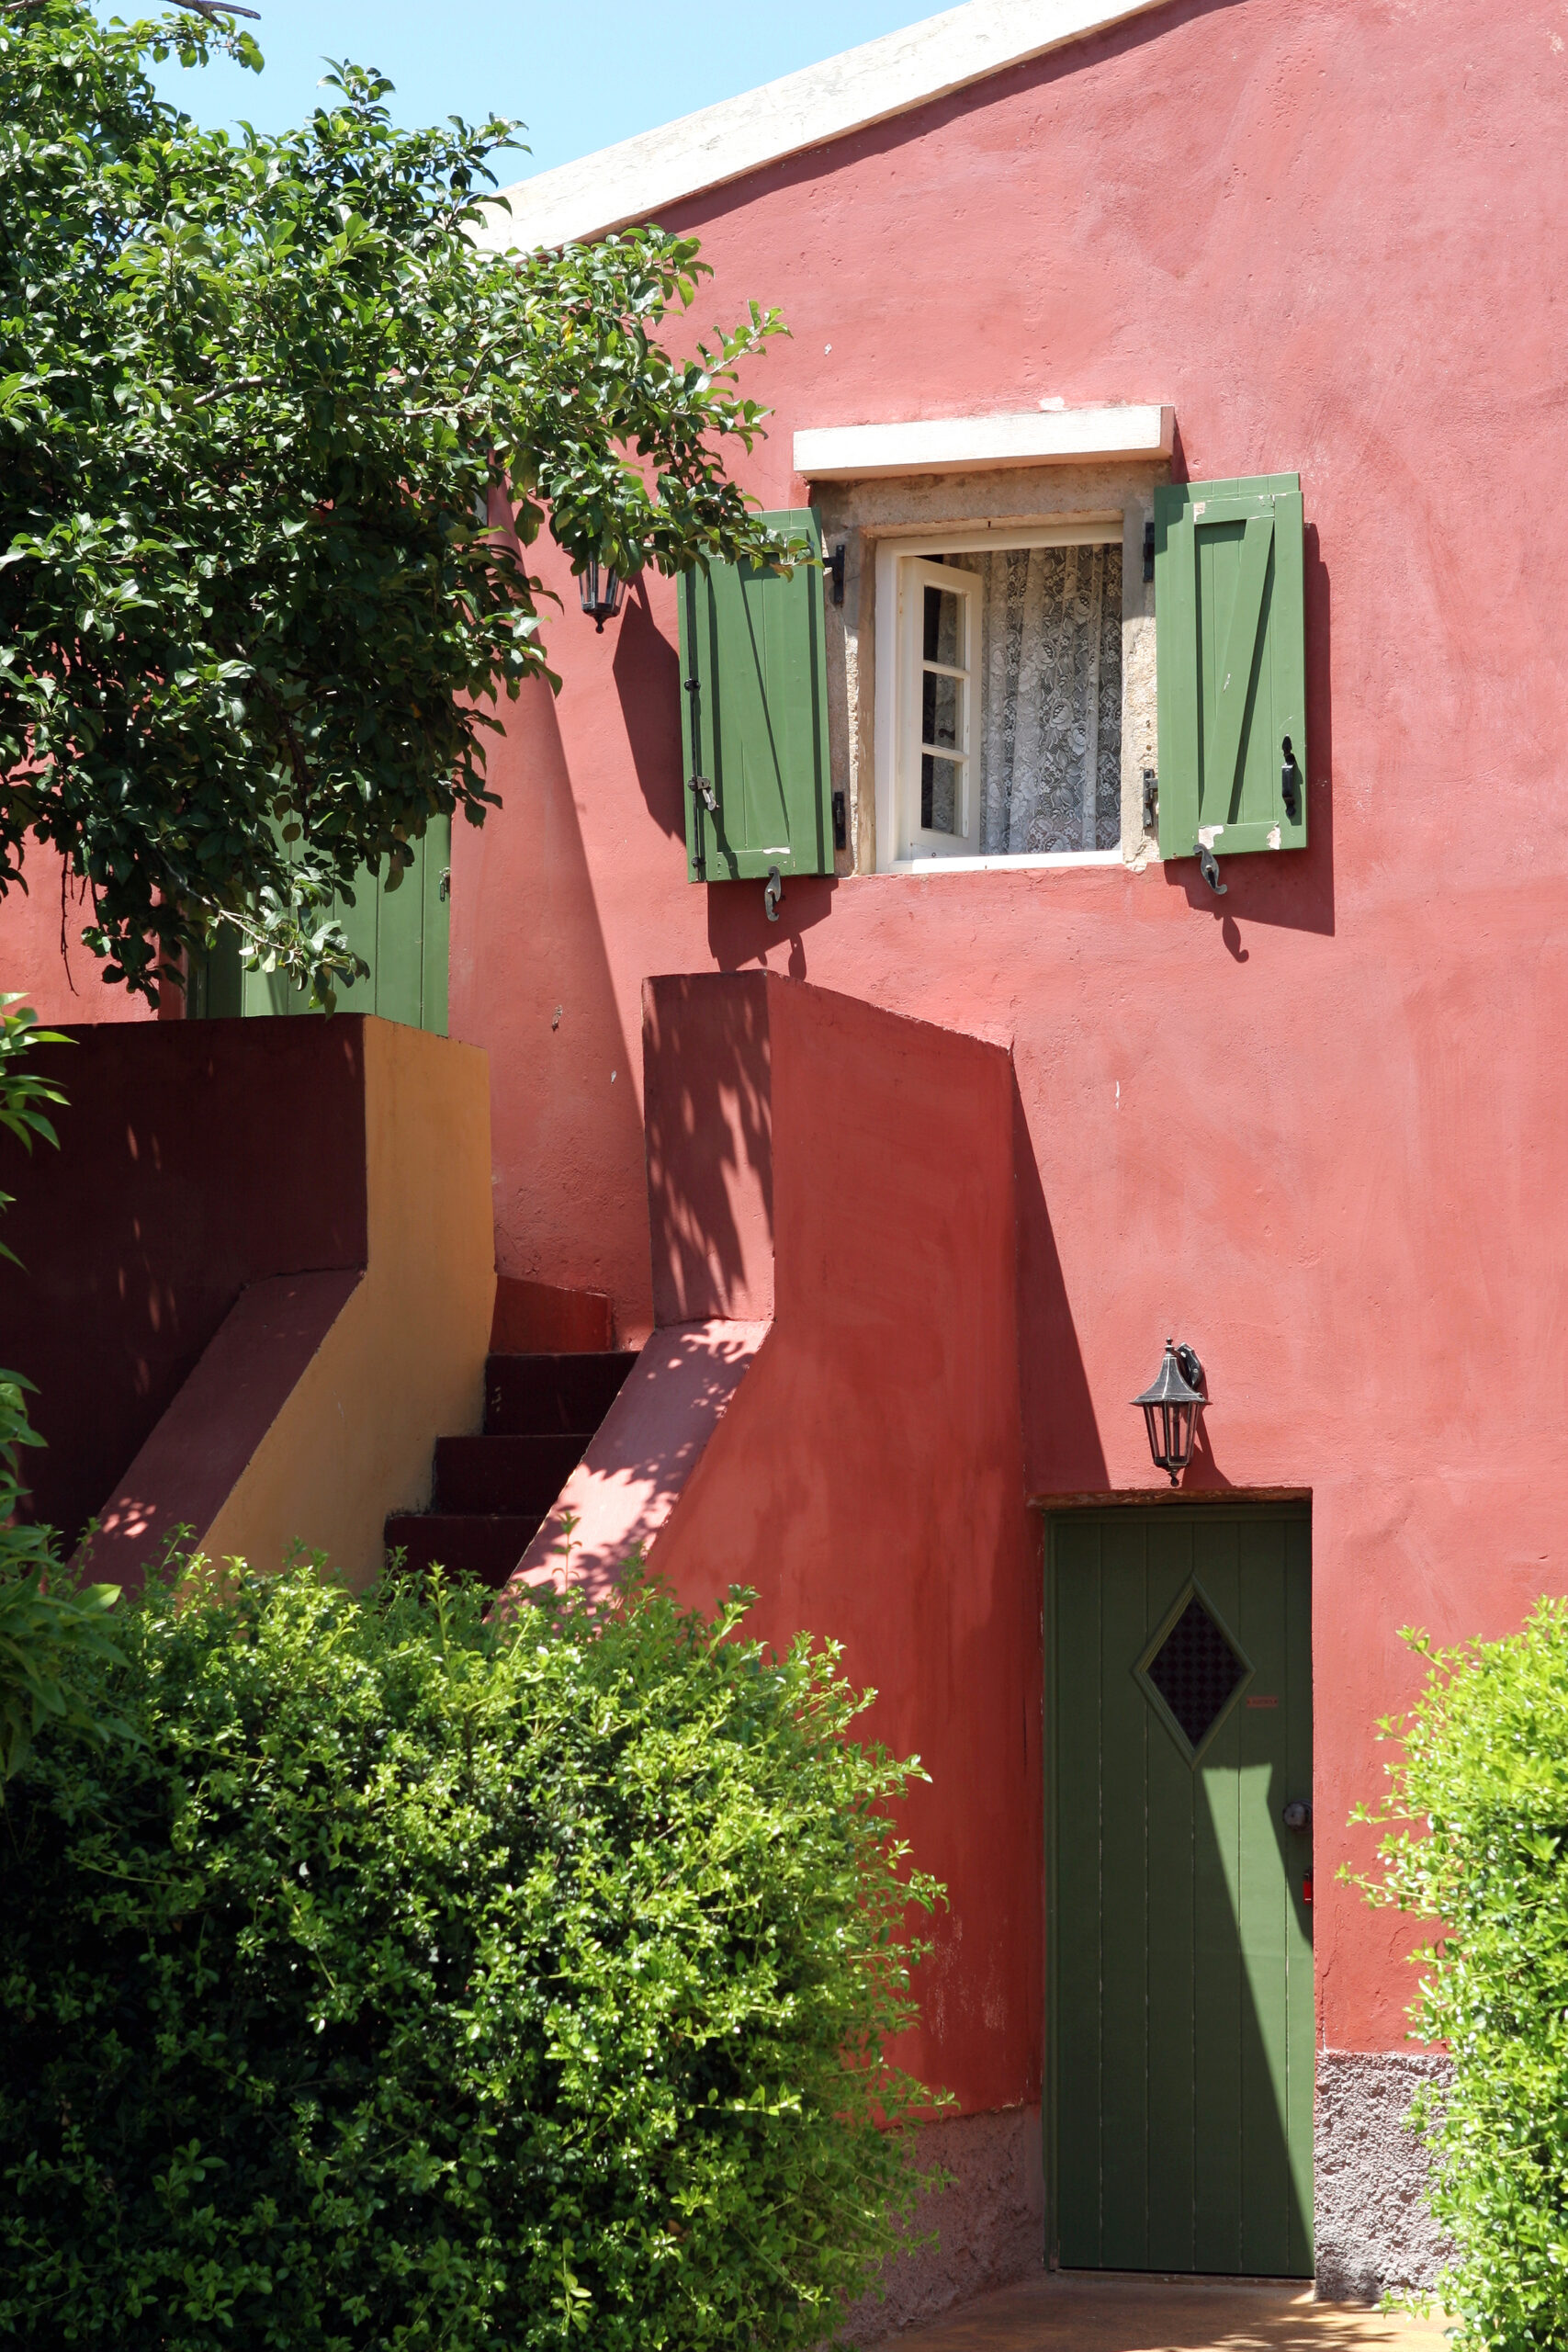
Secondary building: 35 sq.m. — 200 years old — restored
Third building: New construction — same aesthetics — dining room, preparation room, lounge, storage
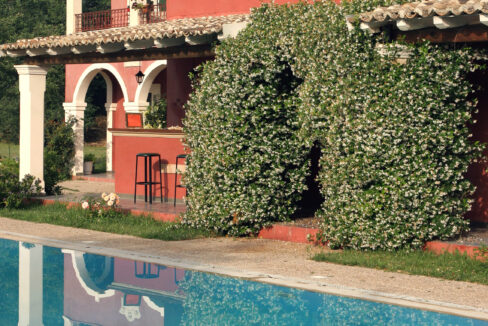
Pool: Swimming pool
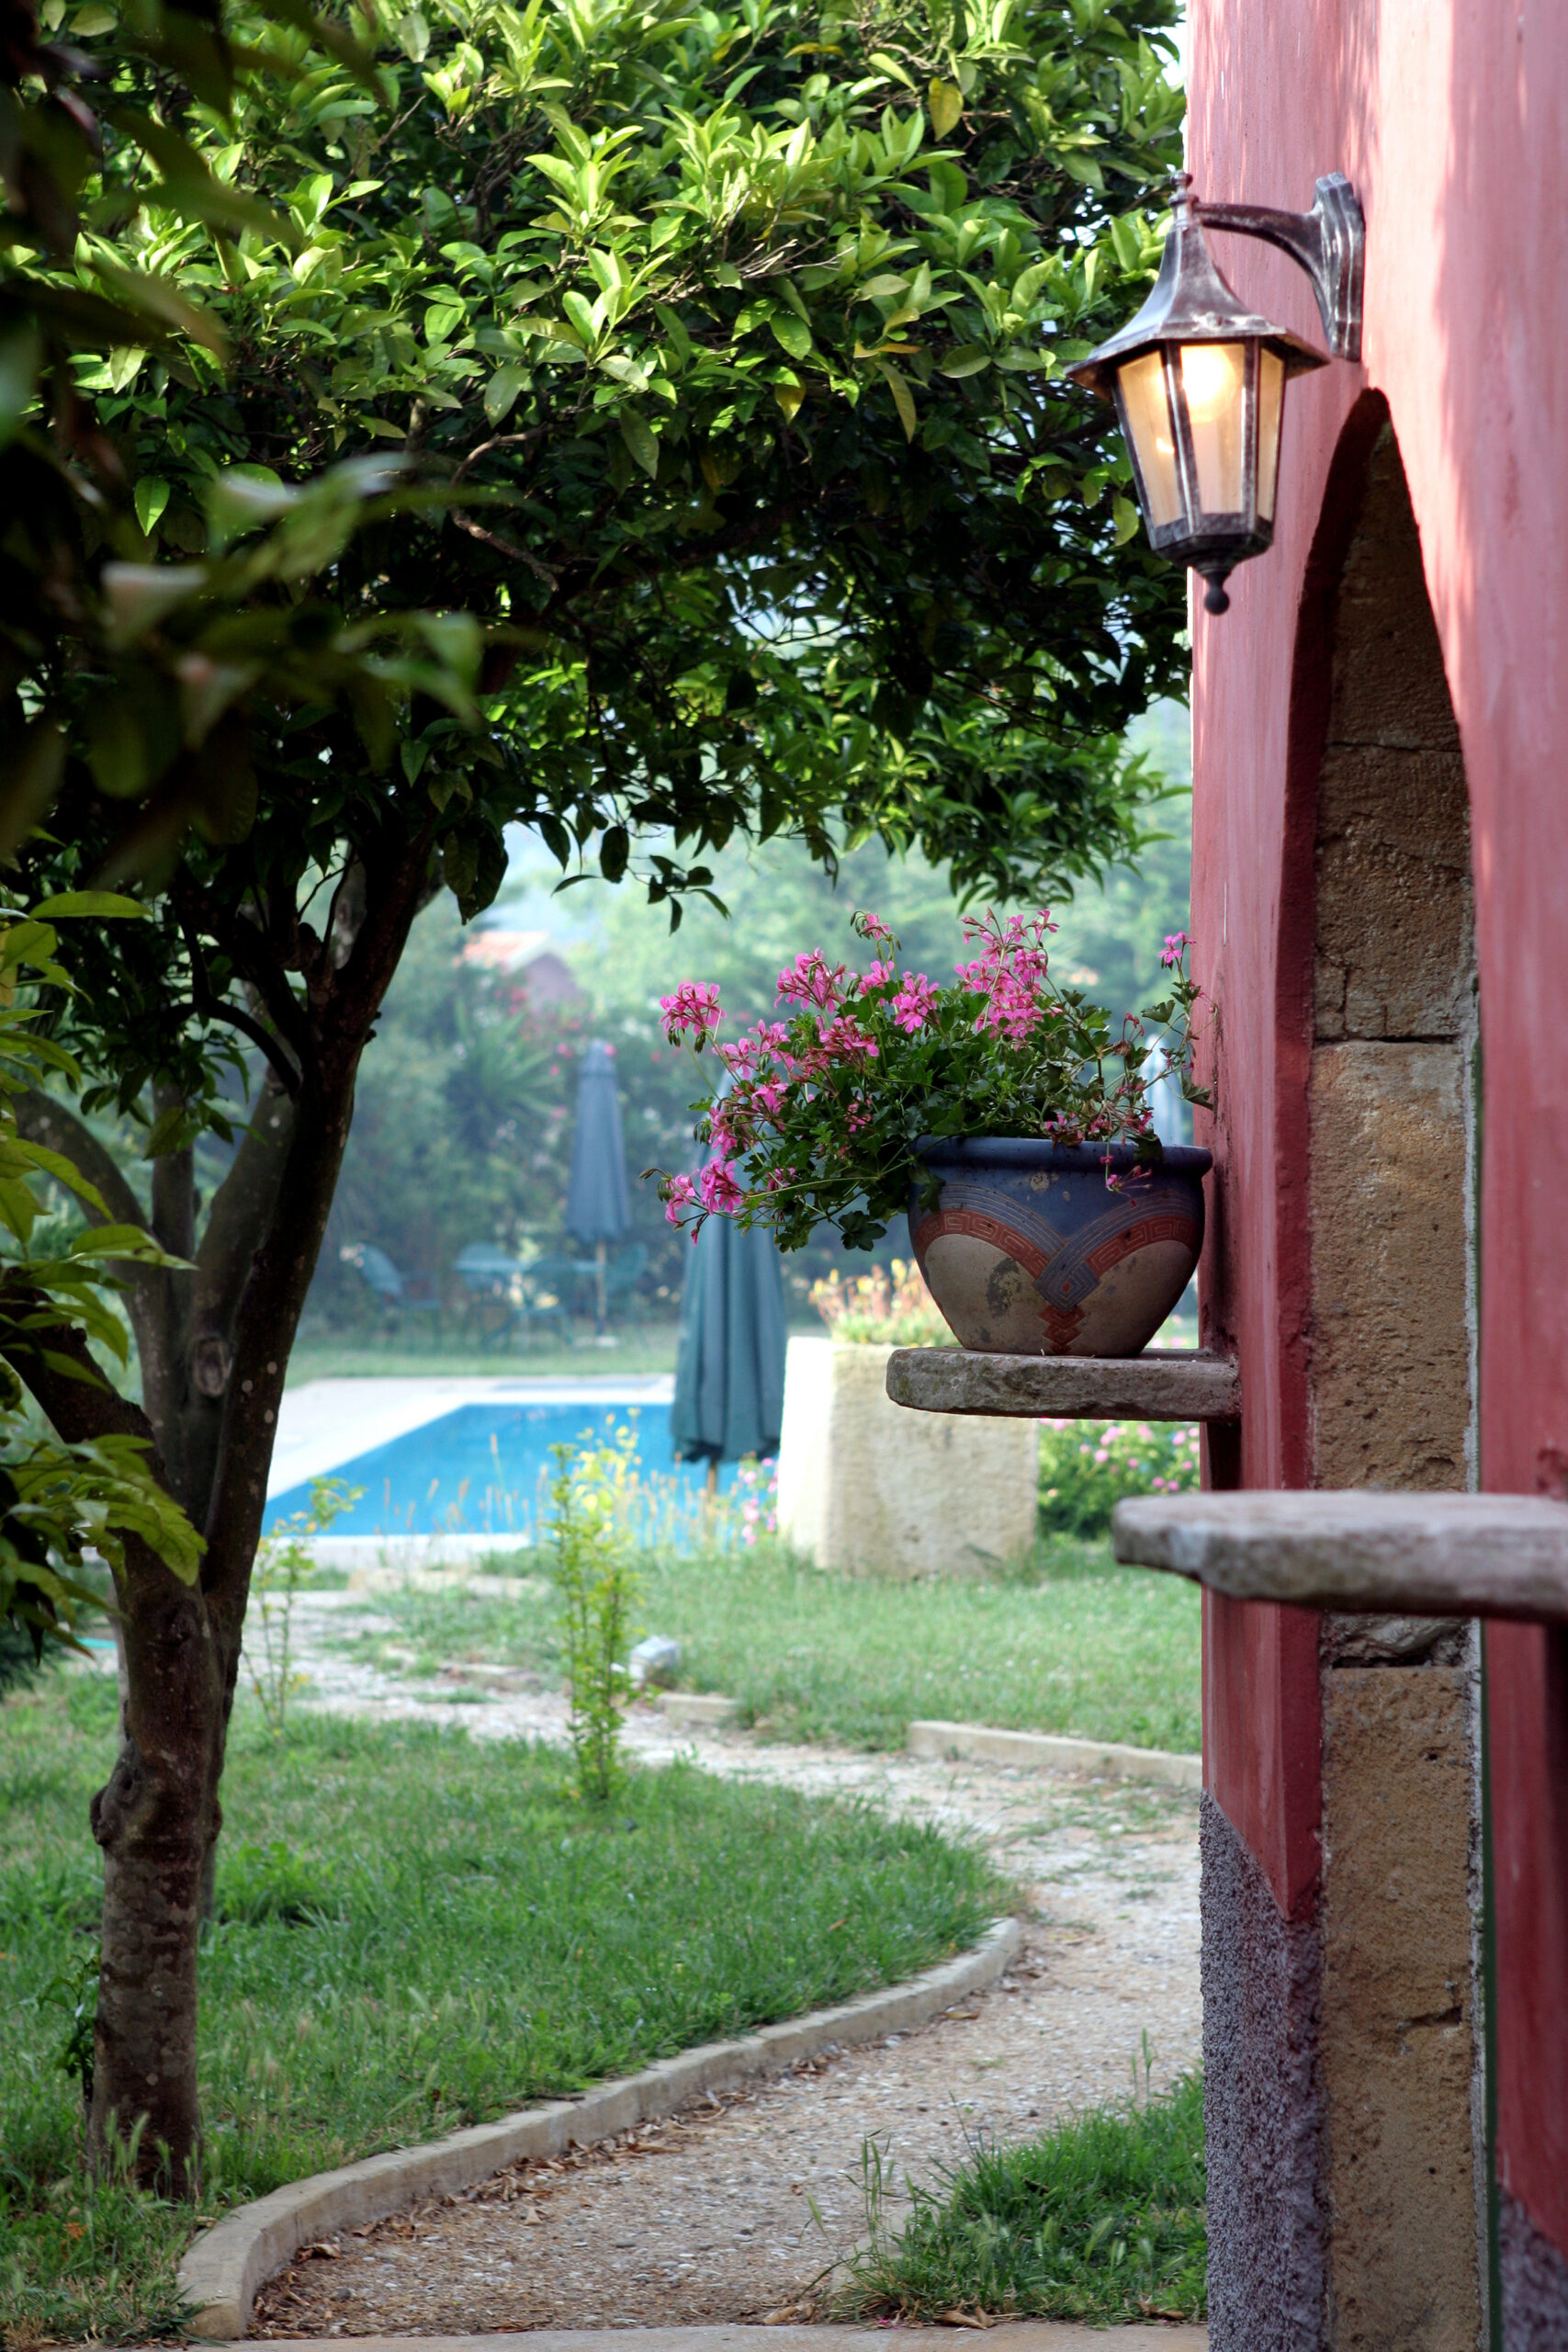
Garden: Large — fruit trees and ornamental plants
Well: Private water supply on plot
Parking: On-site parking
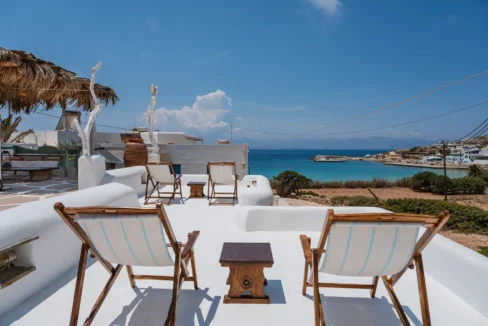
Terrace: Included
Interior Living Spaces
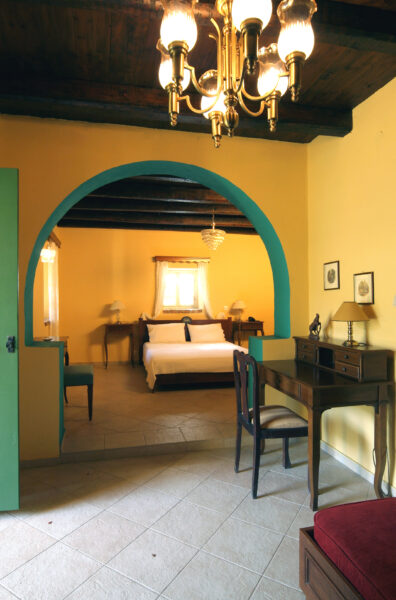
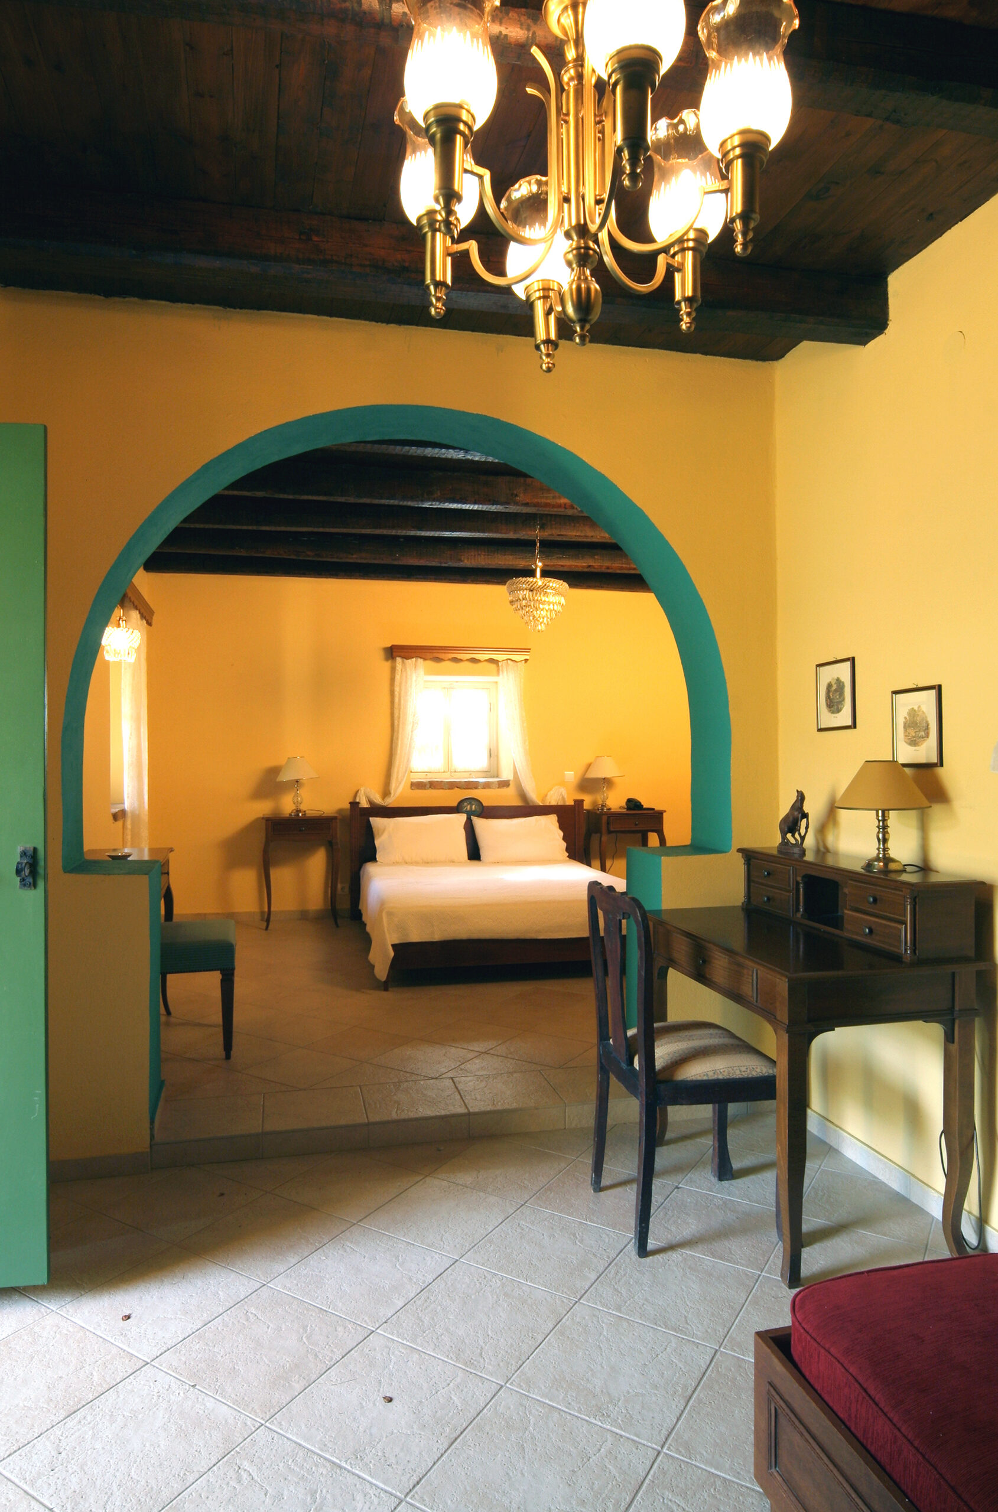
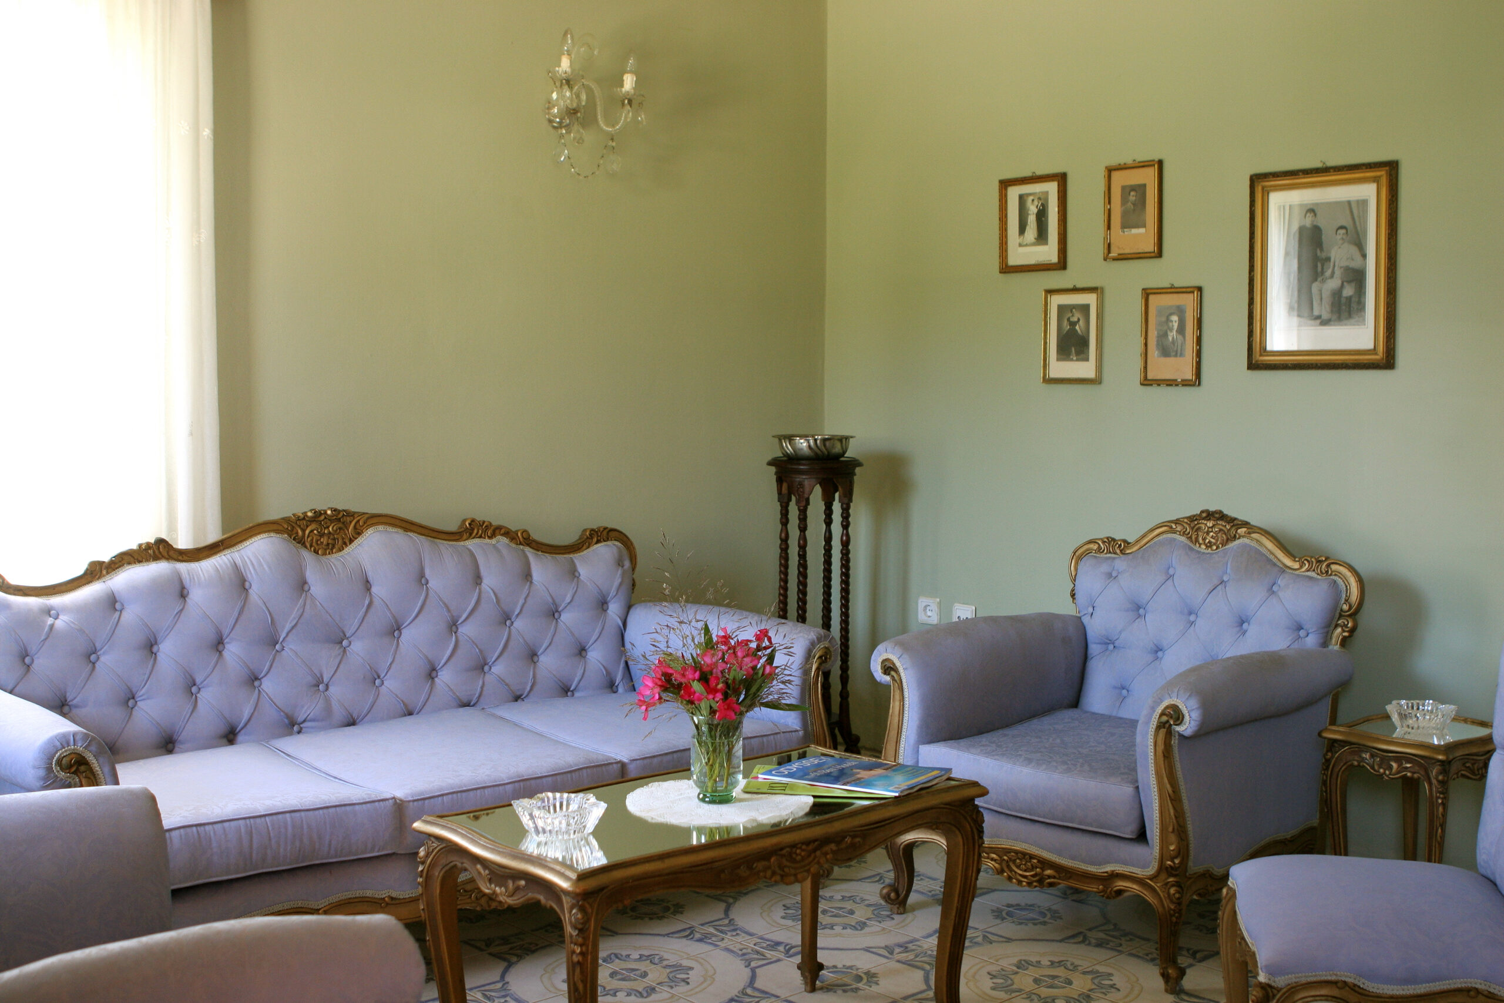
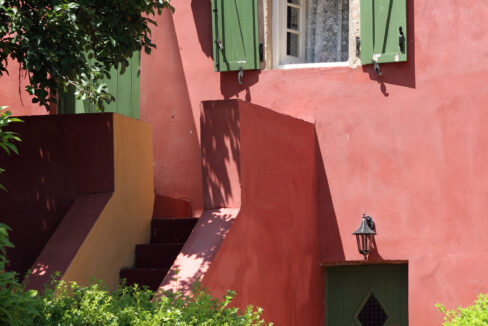
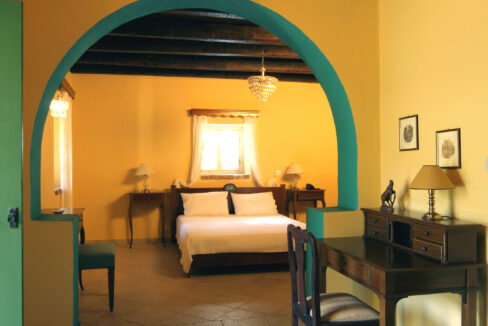
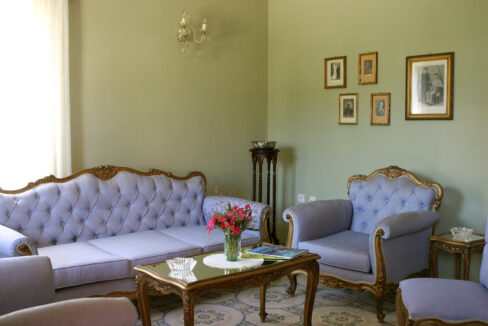
The main mansion is the heart and soul of the estate — a structure that has stood for over two centuries and whose restoration in 2000 was executed with a level of material integrity and period sensitivity that is rarely achieved in projects of this nature. Every room has been individually conceived, with its own colour palette and decorative character, yet all remain firmly rooted in the traditional vernacular style of the original building. No two rooms are alike, and the cumulative effect of moving through the mansion is of a house that has accumulated its personality over generations rather than been designed in a single sitting.
The materials throughout are exceptional: wide wooden floorboards, exposed timber log ceilings, hand-cut antique tiles and a collection of period furnishings — iron beds, wooden antique bathroom fittings, restored authentic antiques — that were sourced and restored specifically for the project. The result is an interior of genuine historical authenticity and considerable visual beauty, occupying the rare category of restorations that feel lived-in and loved rather than reconstructed and museumified.
The secondary building of 35 sq.m. adjacent to the mansion — also over 200 years old and similarly restored — provides additional accommodation or utility space that complements the main residence while maintaining the same architectural character and material quality.
Outdoor Living and Additional Buildings
On the opposite side of the plot from the secondary building, a newly constructed third structure of identical aesthetics and architectural language to the historic buildings houses the dining room, a preparation room, a lounge and storage spaces — providing the operational and social infrastructure of a full estate without compromising the historic character of the original structures. The decision to build new in the style of the old demonstrates a design philosophy of considerable discipline and coherence.
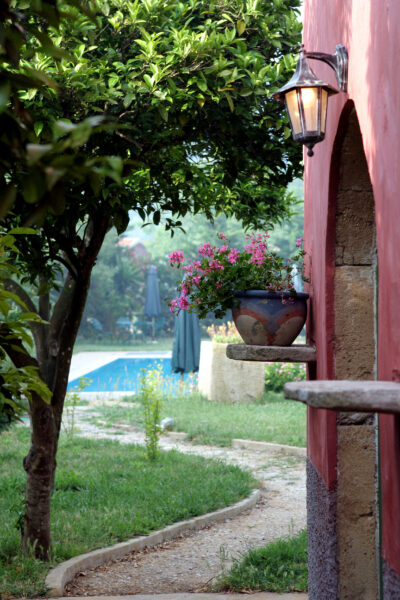
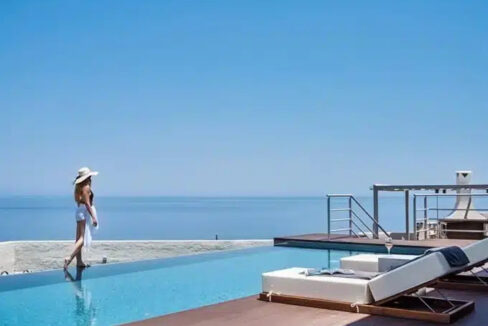
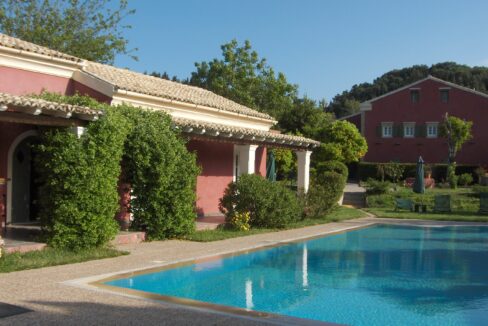
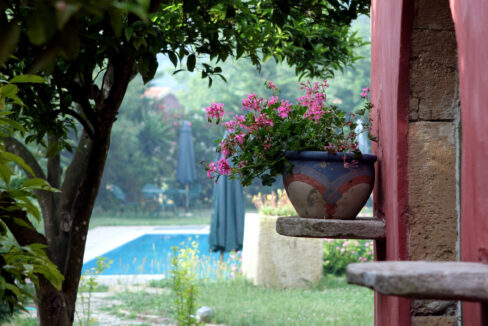
The 3,500 sq.m. grounds are planted with a large garden of fruit trees and ornamental plants that frame the estate with the natural productivity and visual softness of a long-established Mediterranean garden. A swimming pool provides leisure amenity within the grounds. A private well on the plot ensures water supply independence, a practical asset of real value for a property of this size and potential. Parking and a terrace complete the outdoor provision.
Features & Amenities
220-year-old mansion fully restored in 2000 — 9 individually designed rooms
Period materials throughout — wooden floors, exposed log ceilings, hand-cut antique tiles
Authentic restored antique furnishings — iron beds, period wooden fittings
Each room individually decorated in traditional style
Secondary 200-year-old building of 35 sq.m. — restored
Third new building in matching architecture — dining room, preparation room, lounge, storage
550 sq.m. total built area
1,970 sq.m. of additional development permitted on the plot
Swimming pool
Large garden with fruit trees and ornamental planting
Private well
Terrace
On-site parking
3,500 sq.m. total plot
Location Highlights
Properties of this character — historic mansions of two centuries of age, fully restored with period integrity and set on generous plots with significant development potential — exist in a very small number of locations across Greece, principally in the traditional villages and hill towns of the Peloponnese, Epirus, the Ionian Islands and central Macedonia. Wherever this estate is situated, the rarity of the asset class transcends the specifics of the location and speaks to buyers for whom the building itself, and what it represents, is the primary draw.
Investment Potential
An estate of this nature operates across multiple investment categories simultaneously, and its appeal is correspondingly broad.
As a private residence, the restored mansion offers a living experience of historical depth and material quality that cannot be created from scratch at any price — nine rooms of individually conceived period character, a working garden, a pool and nearly a hectare of private grounds represent a lifestyle proposition of the highest order for the buyer seeking something genuinely exceptional.
As a boutique hospitality asset, the nine-room mansion is already configured at the scale of a small luxury guesthouse or agritourism property. The existing dining building, preparation room and lounge infrastructure suggests that this direction has already been considered by the current ownership. In Greece’s rapidly growing luxury experiential tourism sector — where travellers increasingly seek authentic heritage accommodation over standard hotel rooms — a property of this age, authenticity and material quality occupies a category of its own.
The development potential is the estate’s third and perhaps most strategically significant dimension. With 550 sq.m. currently built and an additional 1,970 sq.m. of construction permitted within the 3,500 sq.m. plot, the estate offers a runway for expansion that could accommodate a substantial boutique hotel, an expanded villa complex, branded residences or a wellness retreat — all within the existing plot boundary and without any requirement for additional land acquisition.
Non-EU buyers should note that this acquisition may qualify under Greece’s Golden Visa programme, granting Schengen Area residency rights and freedom of movement within the European Union. Greek Exclusive Properties provides full guidance on eligibility, legal structuring and the application process for all international clients.
Would you like to schedule a private visit to the property?